Automatic Broiler Floor Raising System
Complete feeding, drinking and house climate equipment.
HIGHTOP combines automatic feed delivery, pan feeding, nipple drinking and environmental equipment for indoor broiler production. The arrangement is tailored to the building, flock and selected flooring method.
- Silo or hopper supply with automatic feed delivery
- Pan feeding and nipple drinking lines
- Fans, cooling pads and environmental controls
- Deep litter or slatted-floor project options
House Layout & Equipment Arrangement
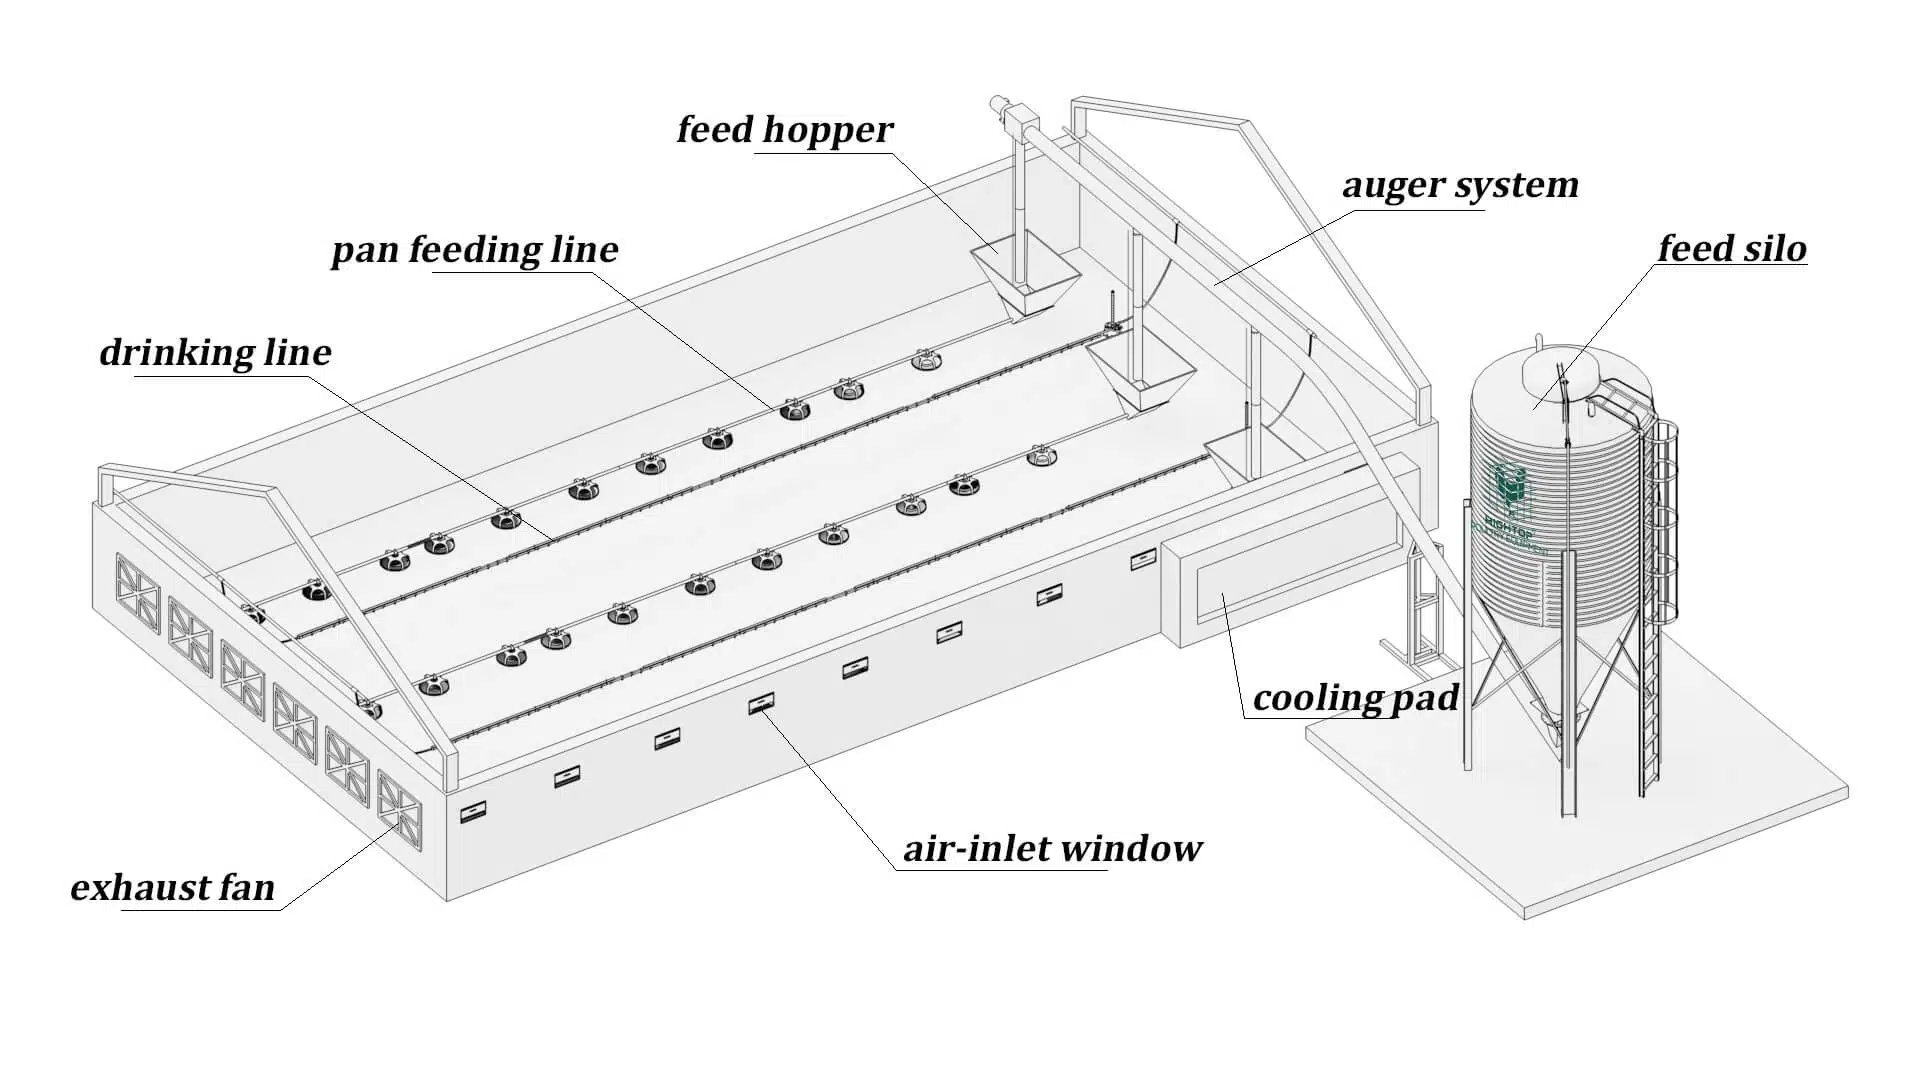
The drawings bring feed supply, feeding and drinking lines, ventilation and external service connections together in one equipment plan.
Annotated System Layout
A clear overview of the main equipment and its position within the house. Final line quantities and dimensions are project-specific.
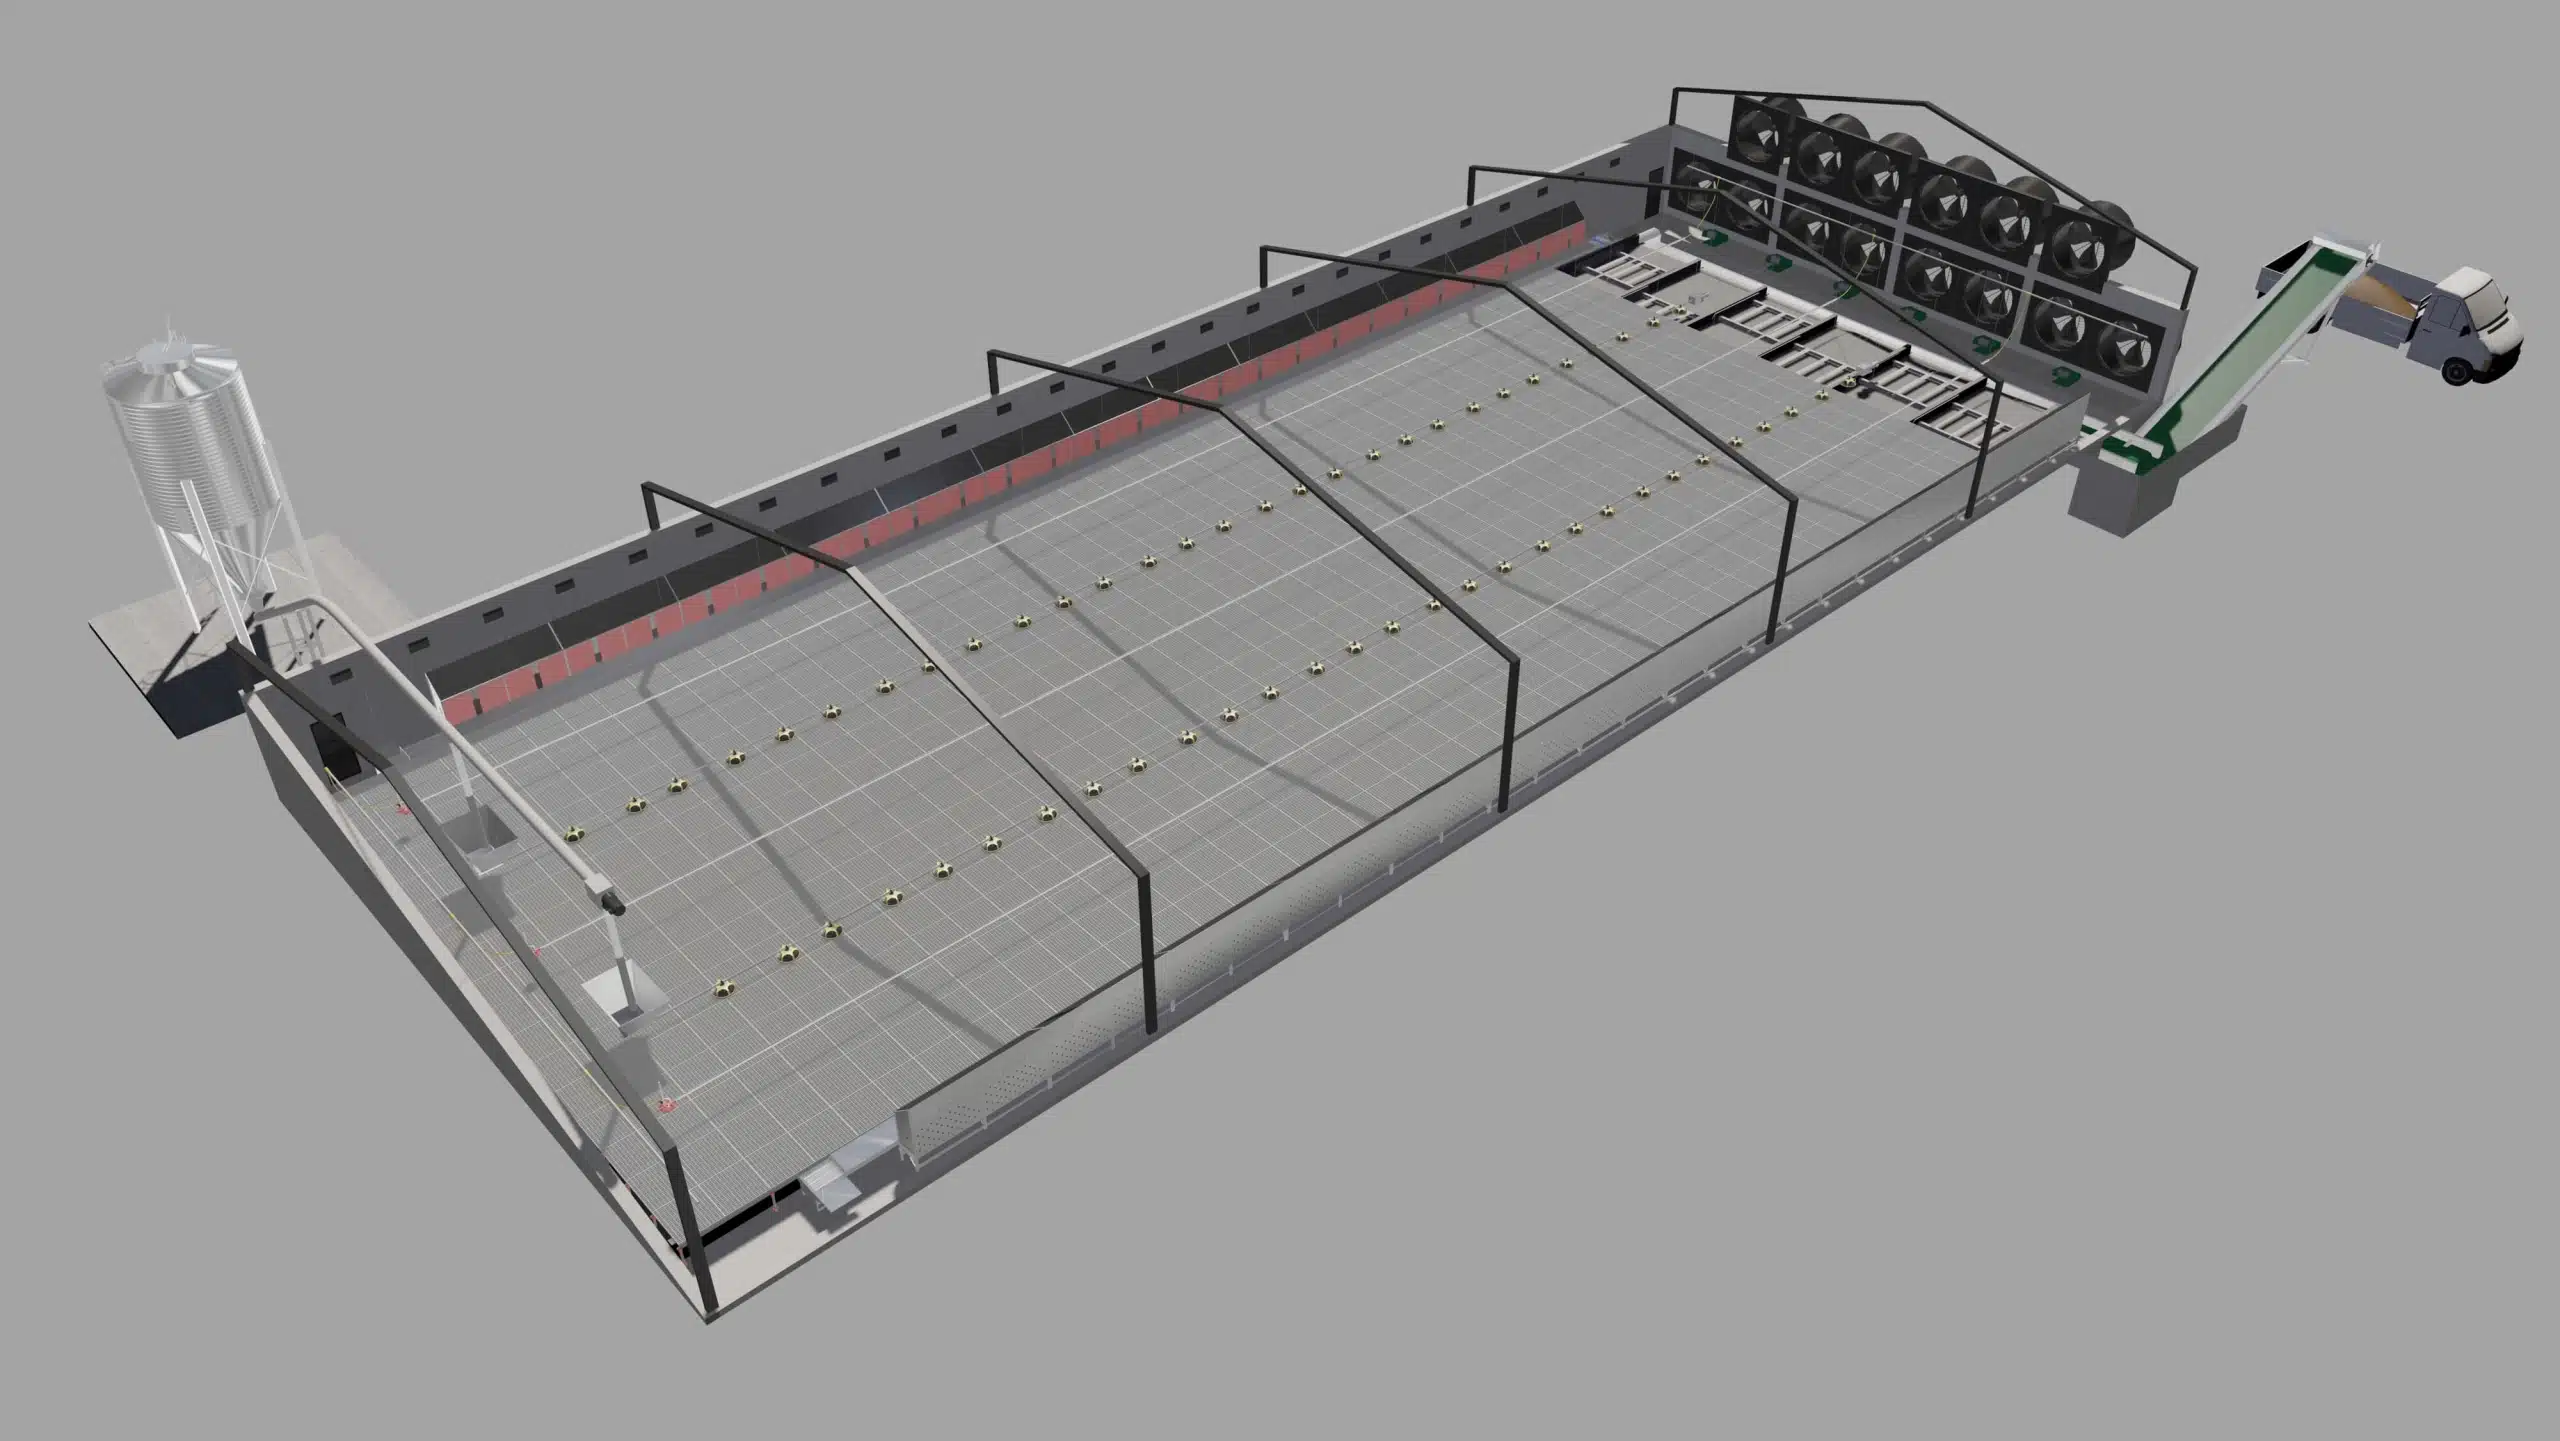
3D House Design
The rendering illustrates a slatted-floor option with manure handling. Flooring and manure equipment are confirmed separately for the selected production method.
Automatic Main Feed Supply
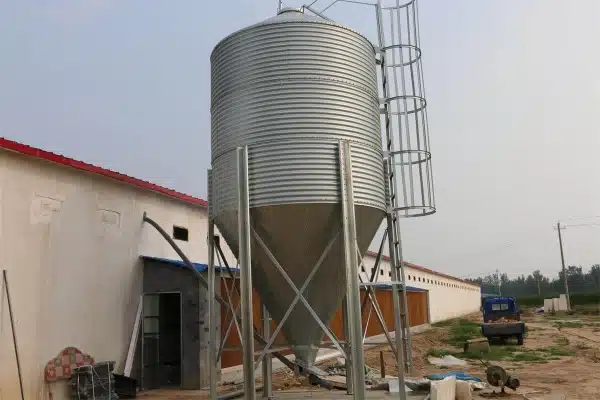
Feed Silo & Main Auger Line
Bulk feed is stored outside the house and transferred to the feeding equipment. Silo capacity and auger routing are planned around feed delivery access and the farm feeding plan.
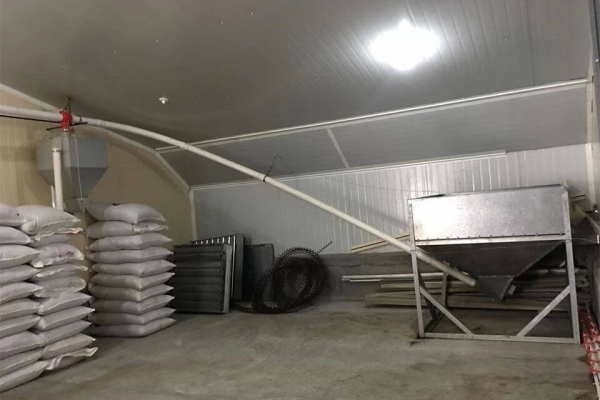
Ground Hopper Option
A ground hopper provides an accessible loading point for farms handling feed at floor level. Hopper size and the transfer route are matched to the refill routine.
Automatic Pan Feeding System
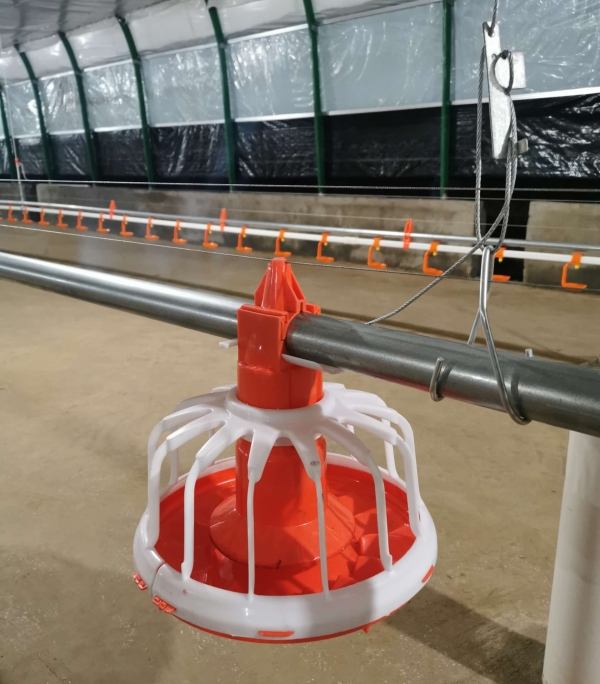
Feed Distribution Along the House
Feed pipes supply the pans along each line. Feed delivery, pan settings and line height are coordinated with flock growth and daily feeding management.
- Feeding access around the pans
- Adjustable line height for the growing flock
- Drive units and feed-level control working together
- Accessible components for inspection and cleaning
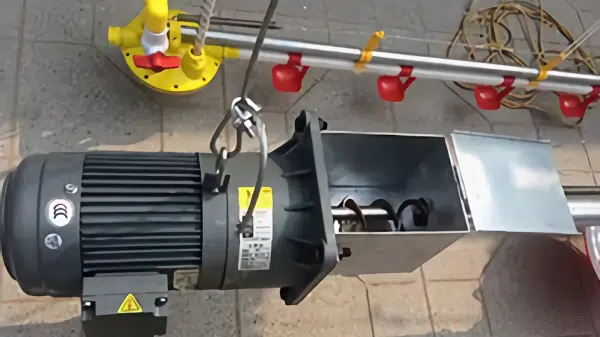
Drive Unit
Motor rating and electrical connections are selected for the line and the local power supply.
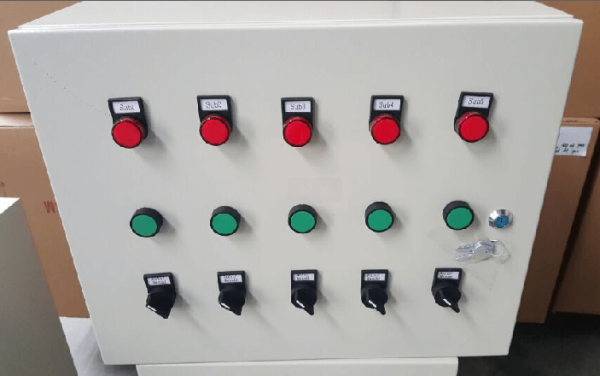
Line Controls
Individual controls allow feeding lines to operate separately within the selected equipment package.
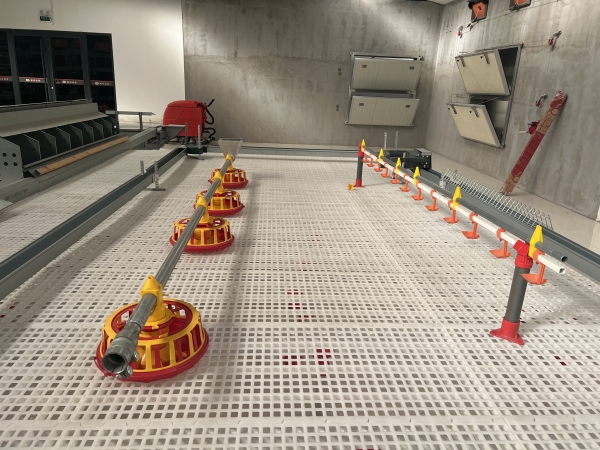
Pipes & Suspension
Pipe routes, pan spacing and suspension are planned together for feeding access and line-height adjustment.
Nipple Drinking System
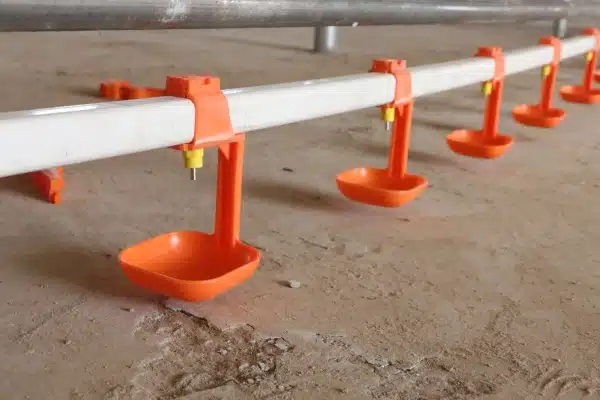
Nipples & Drip Cups
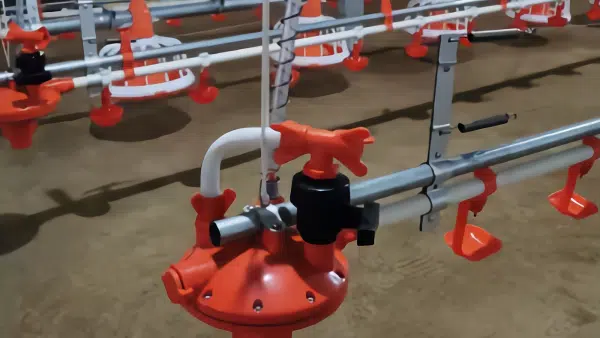
Water is released when birds activate the nipples, with cups beneath the drinking points to catch drips. Line height is adjusted as the birds grow.
Water Pressure Regulation
Pressure settings, nipple operation and pipe joints are checked routinely to maintain water access and manage leaks around the drinking line.
Ventilation & Environmental Control
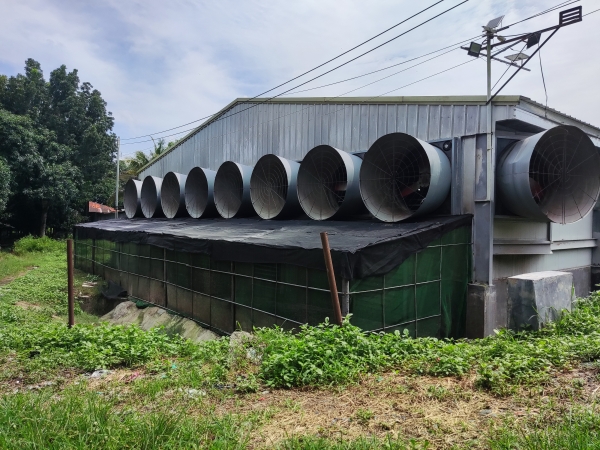
Fans & Air Inlets
Fans and inlet positions are coordinated with house dimensions, flock stage and local ventilation requirements.
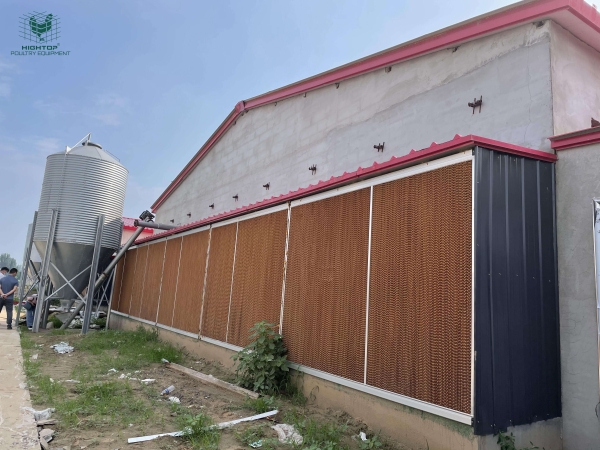
Cooling Pads
Wetted pads cool incoming air through evaporation. Pad area and fan operation are selected around local temperature and humidity.
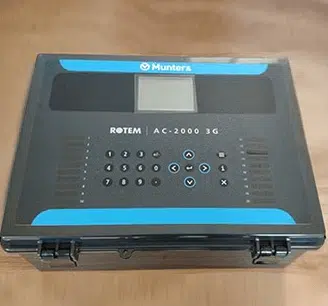
House Controller
Controller model, sensors and supplied functions are confirmed for the project. Heating and brooding provisions are reviewed with the climate plan.
Flooring & Manure Management
Deep Litter or Raised Slatted Floor
For bedding-based production, equipment positioning is coordinated with litter inspection, waterline adjustment and flock-end cleaning.
A raised slatted floor uses a separate support and manure handling arrangement. Floor panels, support structure and the equipment beneath the floor are selected as one project configuration.
The 3D drawing above shows the slatted-floor option; it is not a standard deep litter floor.
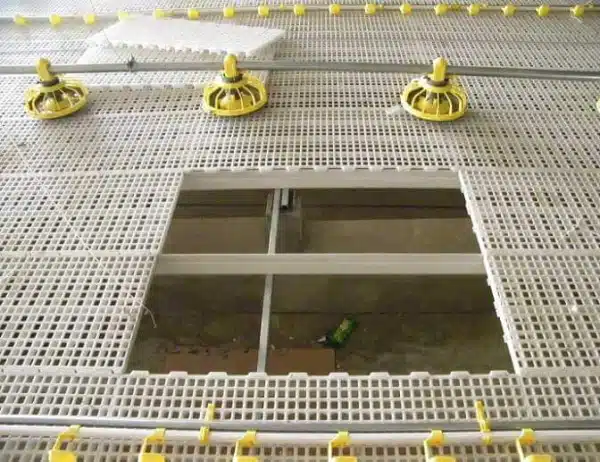
Broiler House & Installation Views
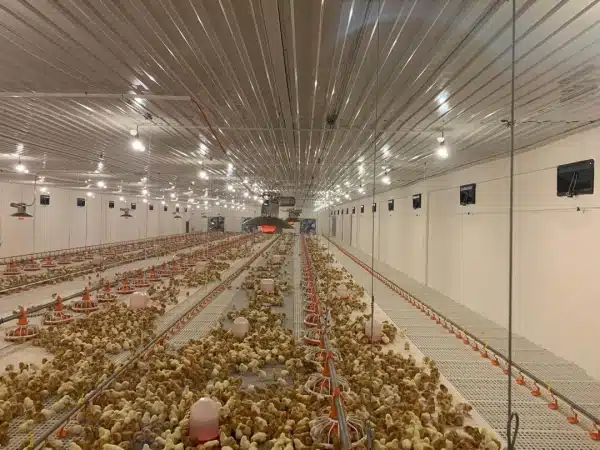
Inside the Broiler House
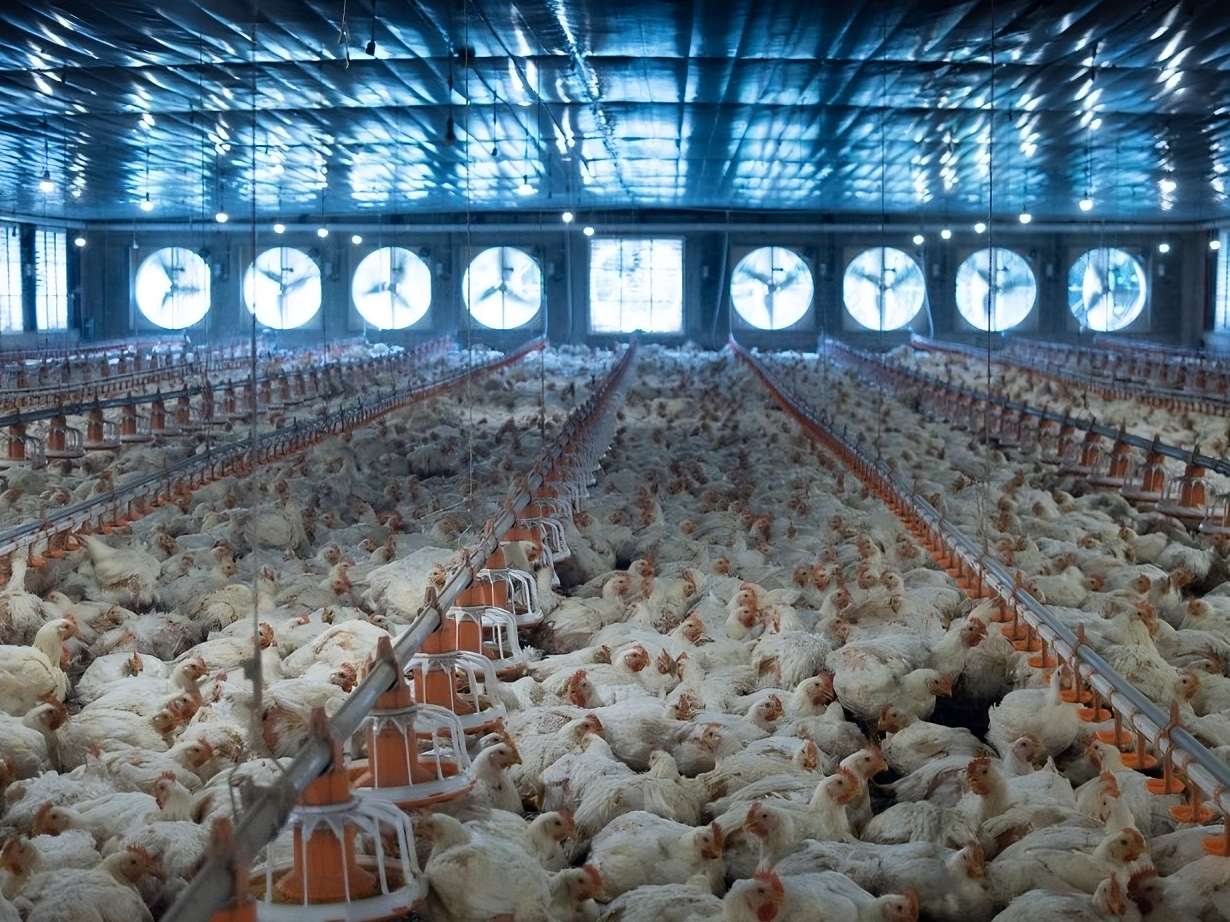
Raised-floor arrangement showing feeding access, drinking positions and working space.
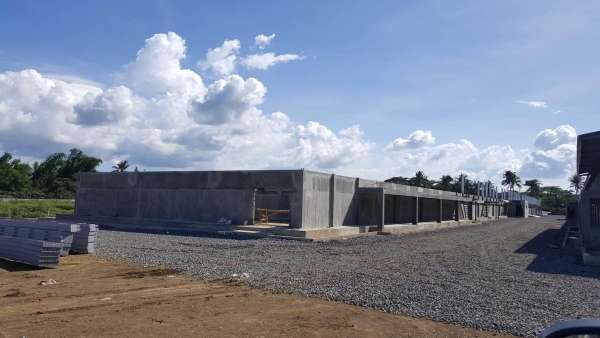
House Exterior
Building design is coordinated with feed storage access, ventilation openings and utility connections.
Request A Quote
Share your country, house dimensions, target bird numbers and flooring preference. HIGHTOP can help plan a suitable equipment configuration.