Prefabricated Steel Structure Chicken House
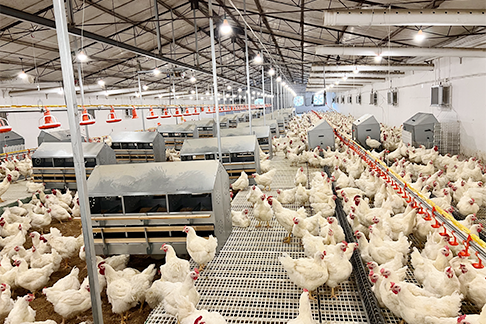
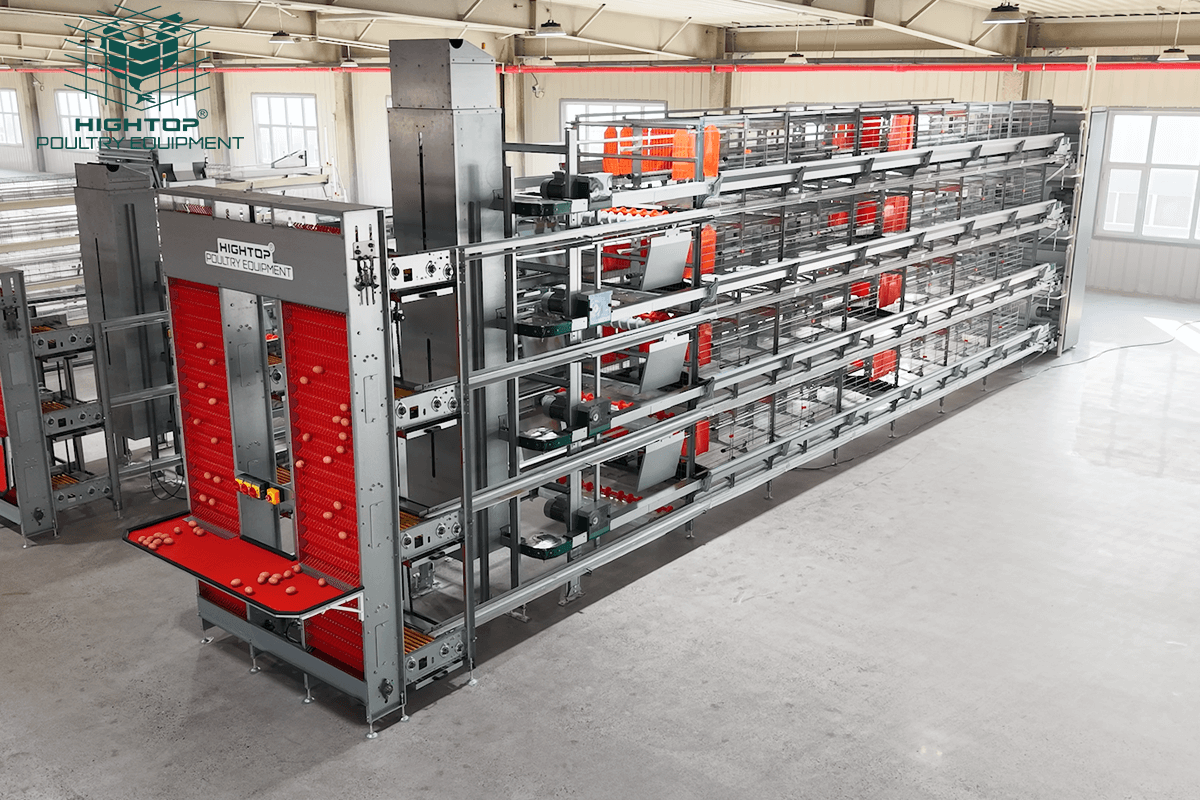
HIGHTOP plans the steel frame, enclosure and ventilation around your poultry production system. The house can be configured for layers, broilers or breeders, with the building dimensions coordinated with equipment rows, service aisles and access points.
Share your location, target flock size and house plan so we can discuss a suitable configuration.
- Frame and cladding options for project conditions
- Building layout coordinated with poultry equipment
- Supply and installation support as agreed
Poultry House Types
The enclosure style is selected according to climate, ventilation strategy and farm operation.
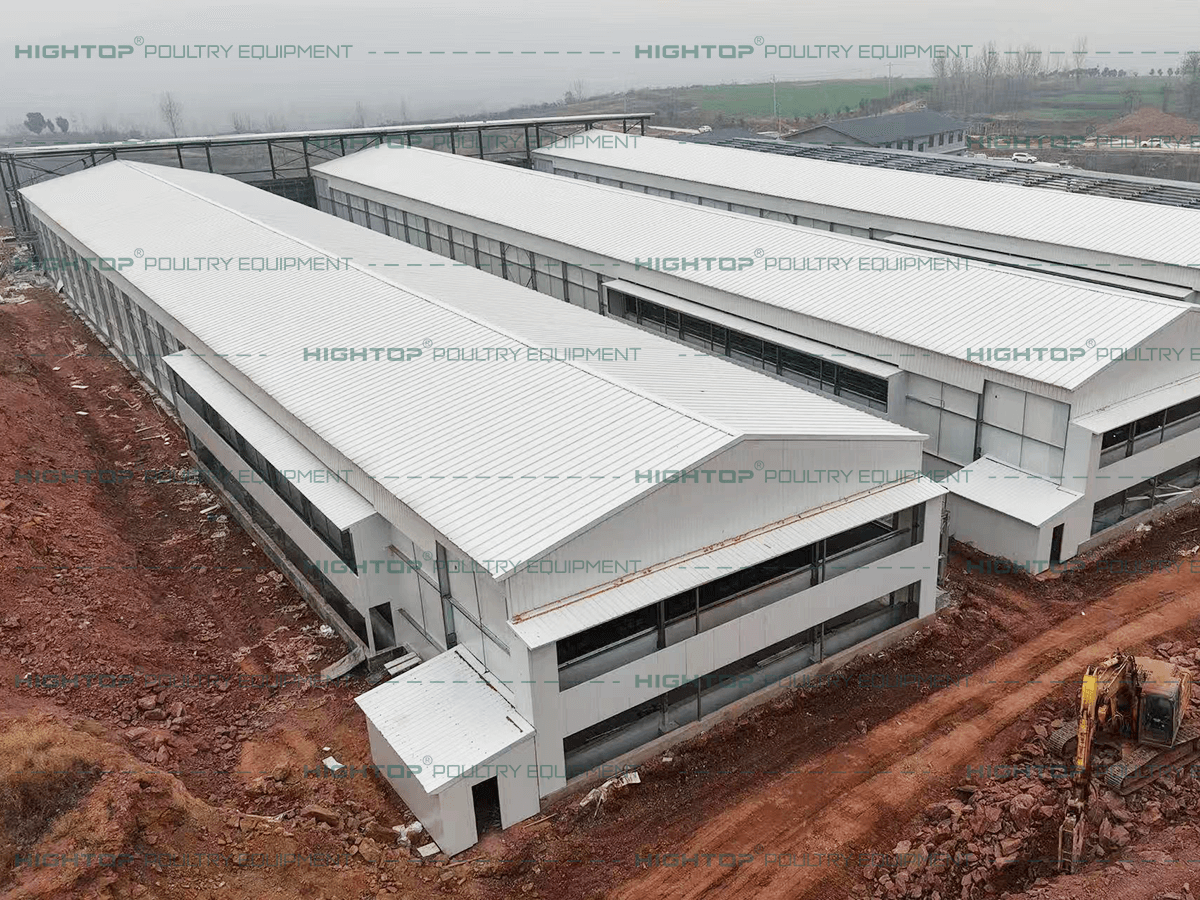
Fully Enclosed Chicken House
A closed building designed around controlled ventilation. Wall panels, air inlets, exhaust fans and cooling equipment are coordinated as part of the house design.
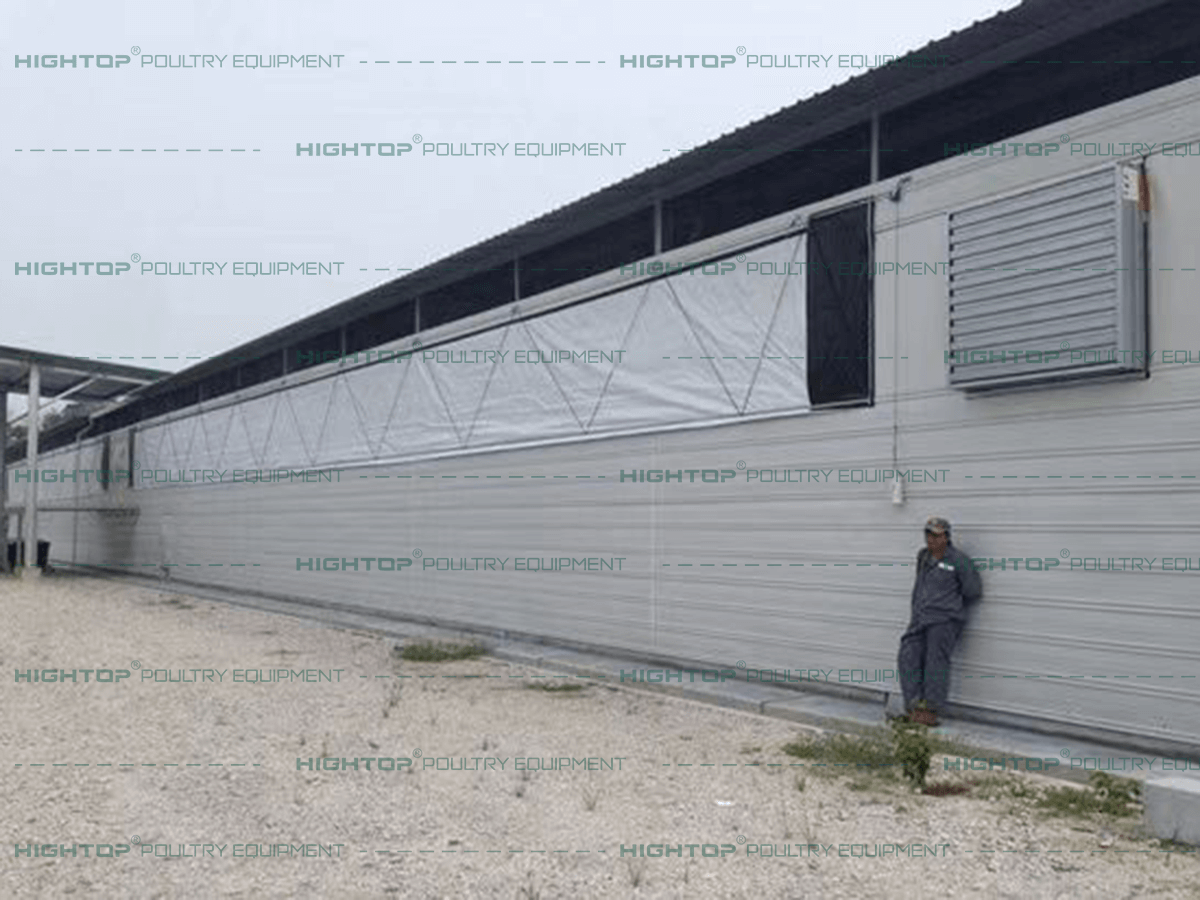
Semi-Enclosed Chicken House
A combination of enclosed areas and adjustable openings. The opening arrangement and mechanical ventilation are selected to suit local conditions and the production plan.
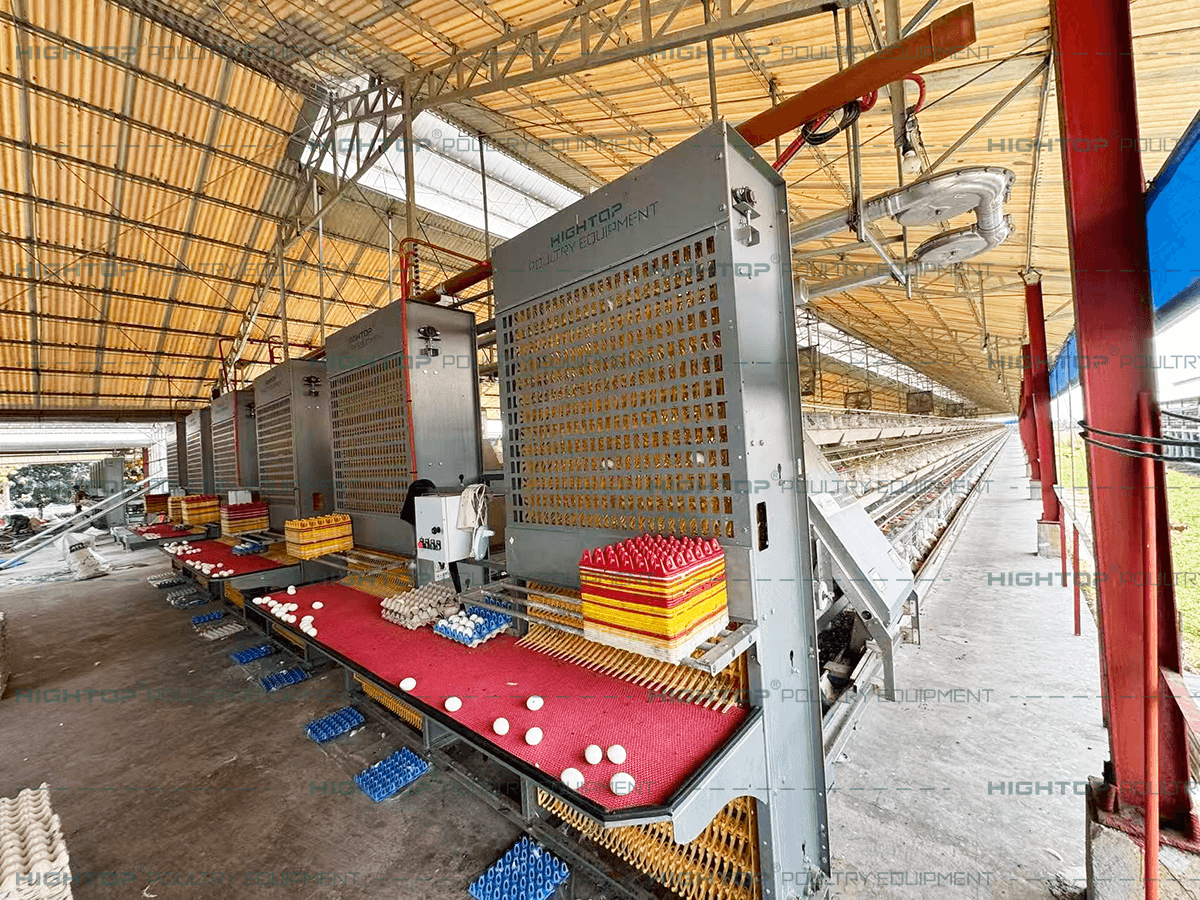
Open-Sided Chicken House
An open-sided layout for projects using natural ventilation. Roof coverage, side protection and equipment placement are considered together during planning.
Steel Frame Options
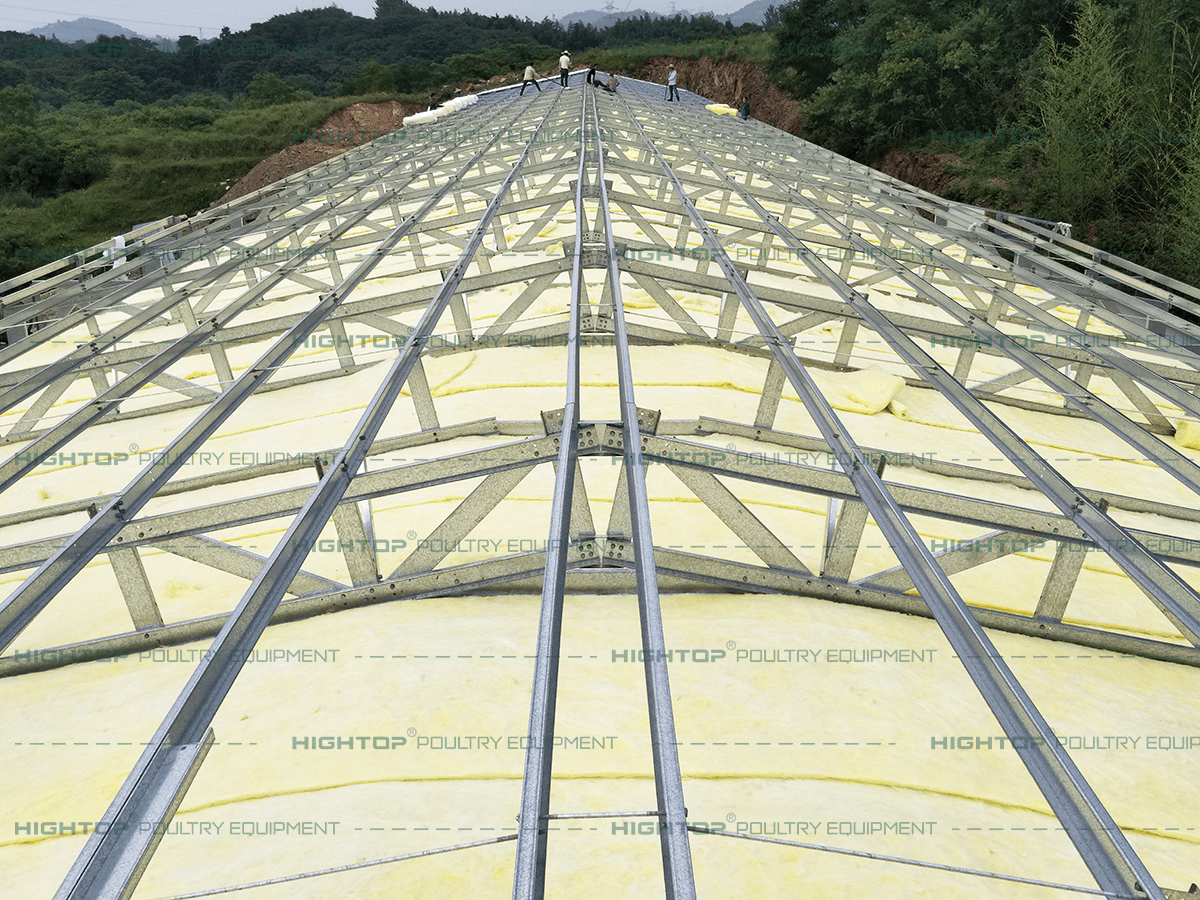
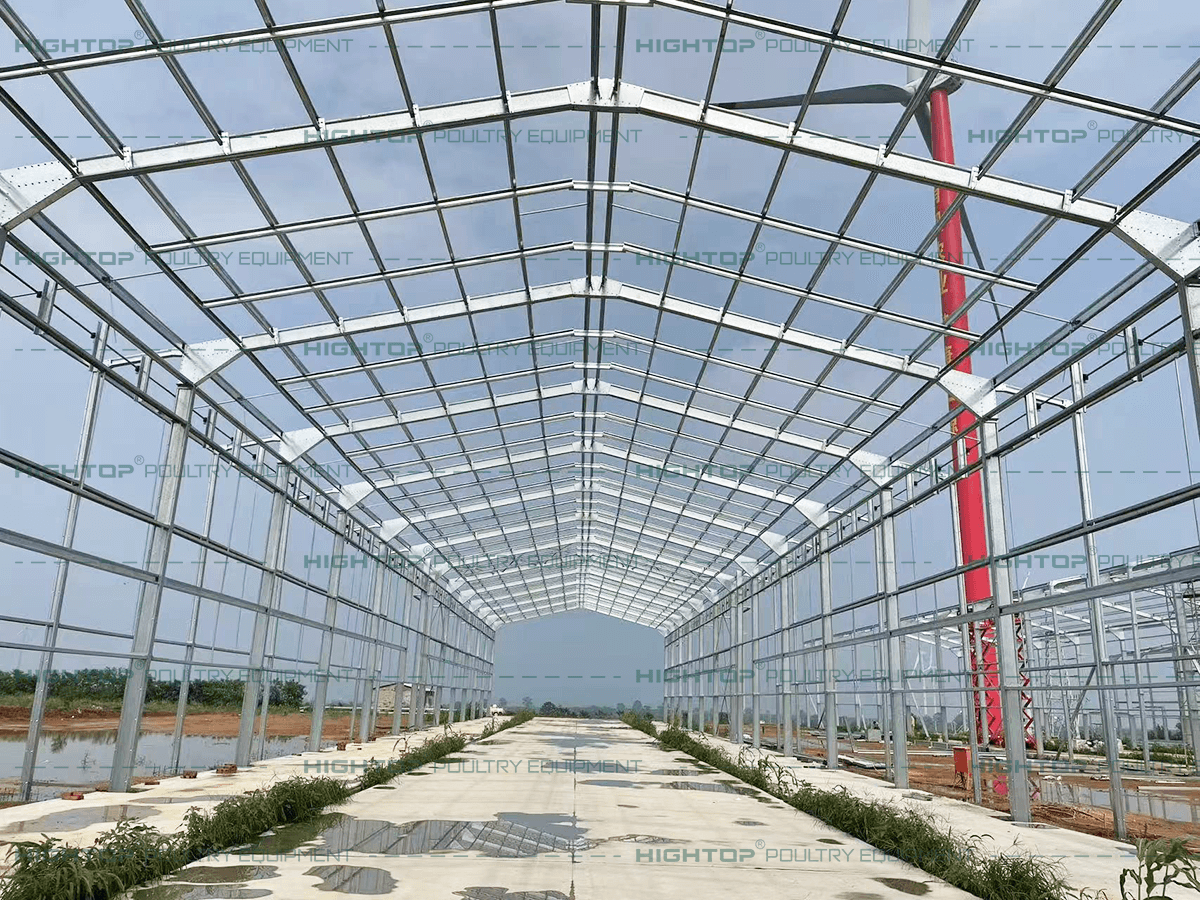
C-Section Steel
Cold-formed C-section members form a lightweight structural system. Member sizes, connections and surface treatment are specified according to the house design and site conditions.
Sigma / K-Profile Steel
Cold-formed Sigma, or K-profile, members can be used in different frame arrangements. The structural scheme is selected with consideration of span, connections and wind and snow loads.
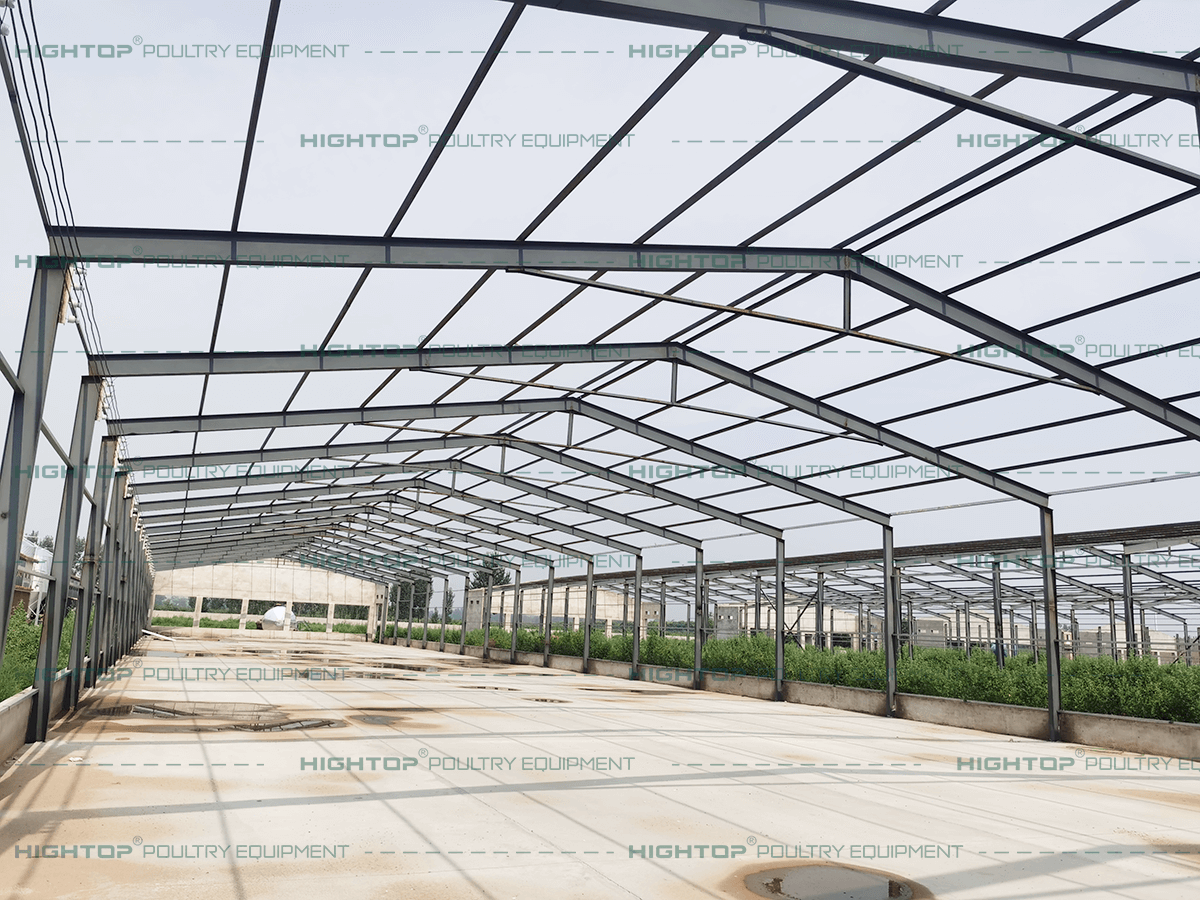
I-Beam Steel
An I-beam frame is another available structural option. Painted or hot-dip galvanized finishes can be discussed according to exposure conditions and project requirements.
The final frame and foundation design must be matched to the project location, building dimensions and applicable requirements.
Wall, Roof & Insulation
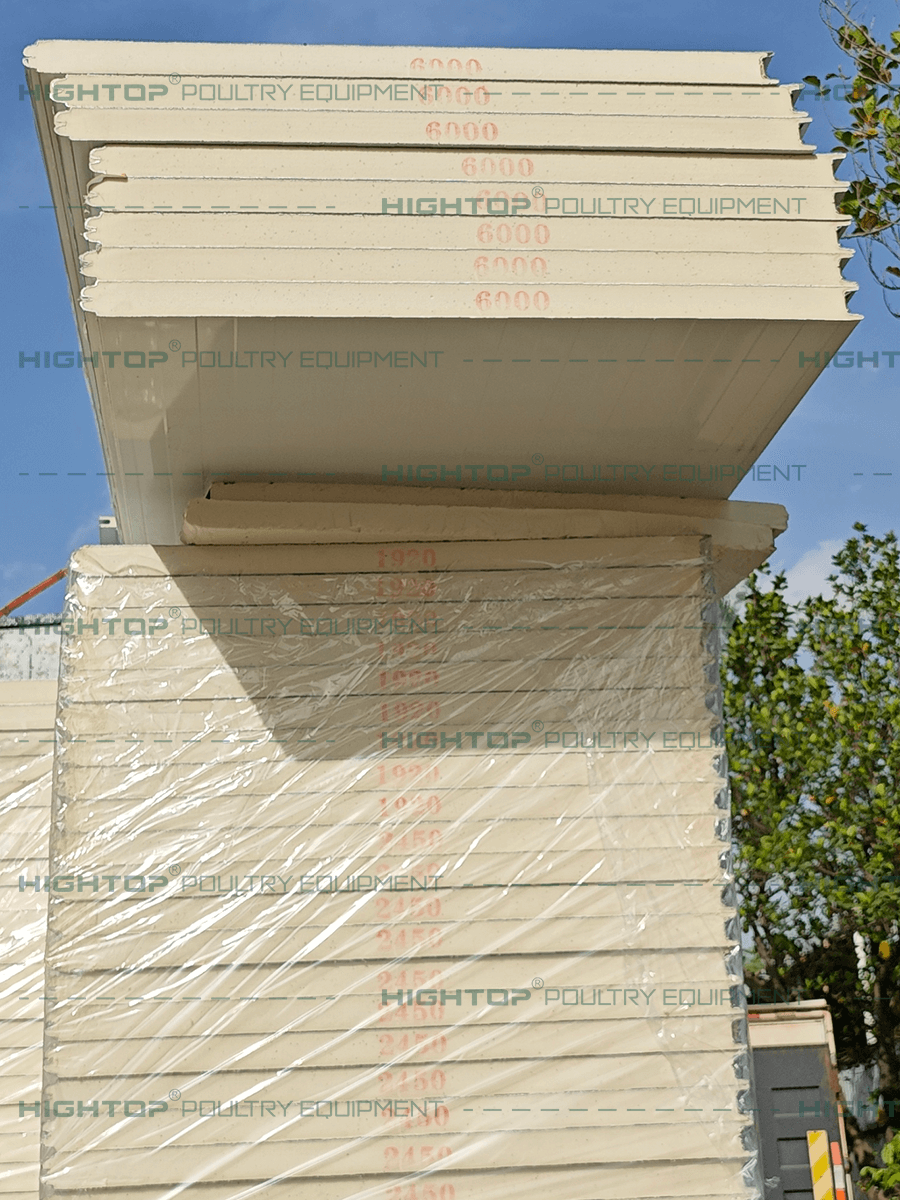
PU Panels
Polyurethane sandwich panels combine metal facings with an insulating core. Panel thickness, joint details and application are selected according to the required enclosure performance.
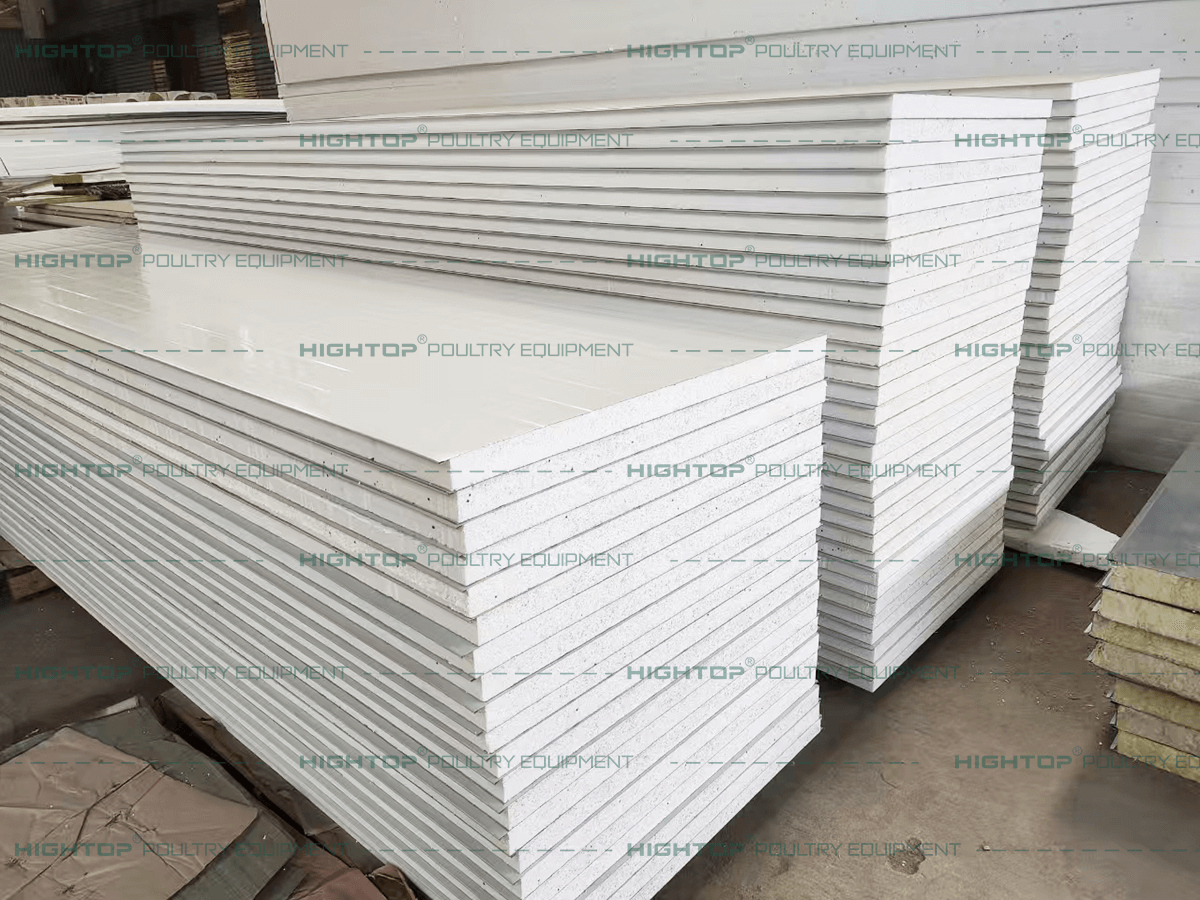
EPS Panels
Expanded polystyrene sandwich panels provide another wall or roof option. Suitability depends on thermal needs, project budget and applicable building requirements.
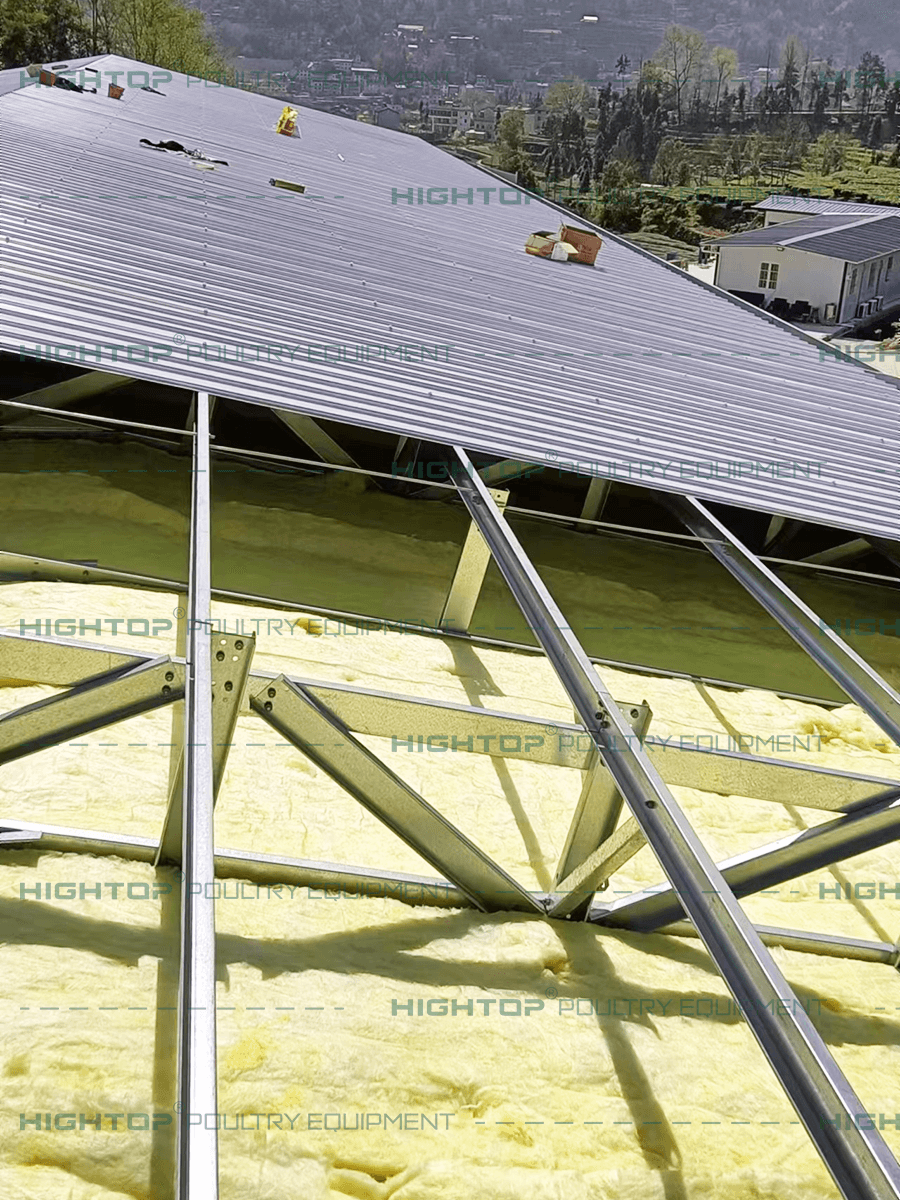
Glass Wool Roof Assembly
A roof assembly using glass wool insulation can be configured for the project. Insulation thickness, weather protection and internal finish need to be designed together.
Wall and roof choices are reviewed together with climate, ventilation and cleaning requirements.
Ventilation Built Into the House
Building geometry and ventilation equipment are planned together to guide incoming air and provide access for daily management.
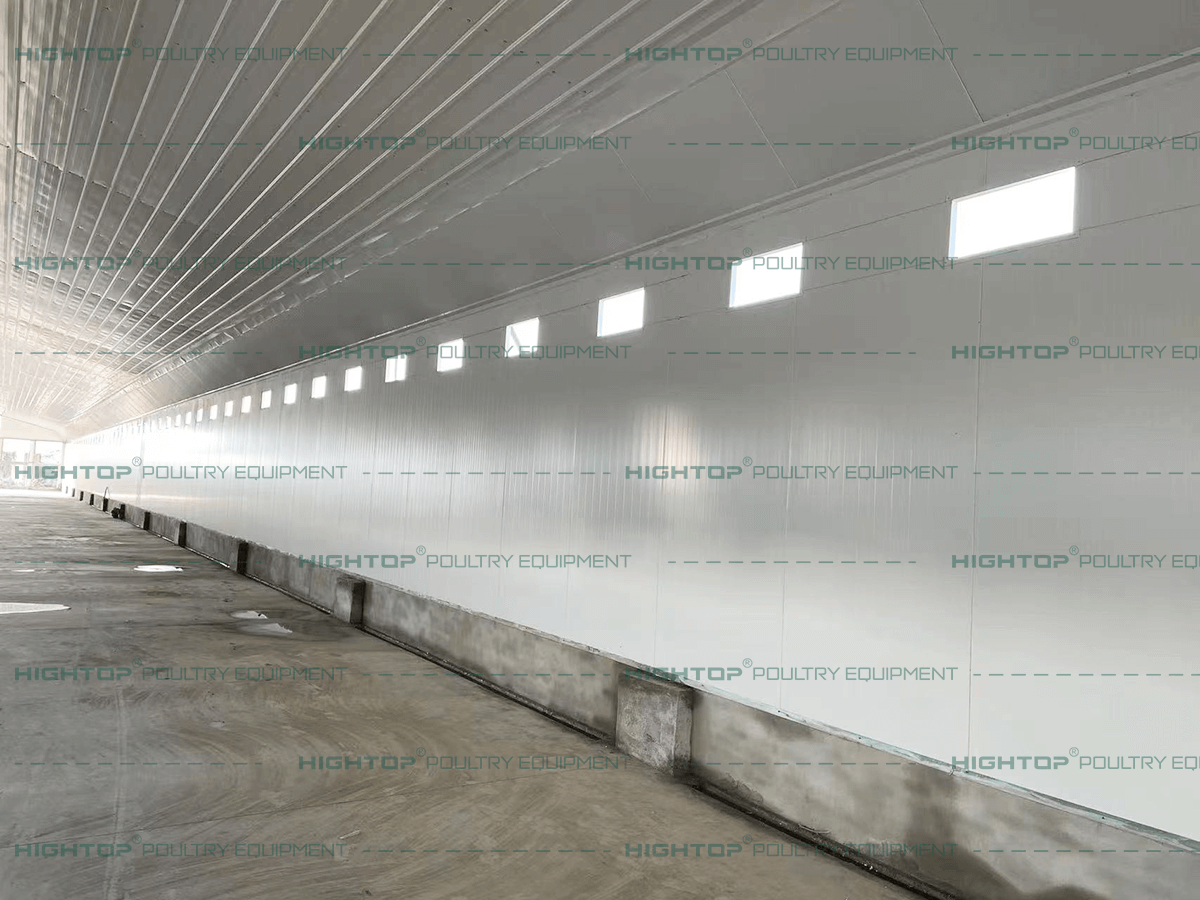
Airflow Deflectors & Inlets
Inlet position and internal deflectors help direct incoming air along the intended path. Their arrangement is coordinated with the roof profile and ventilation design.
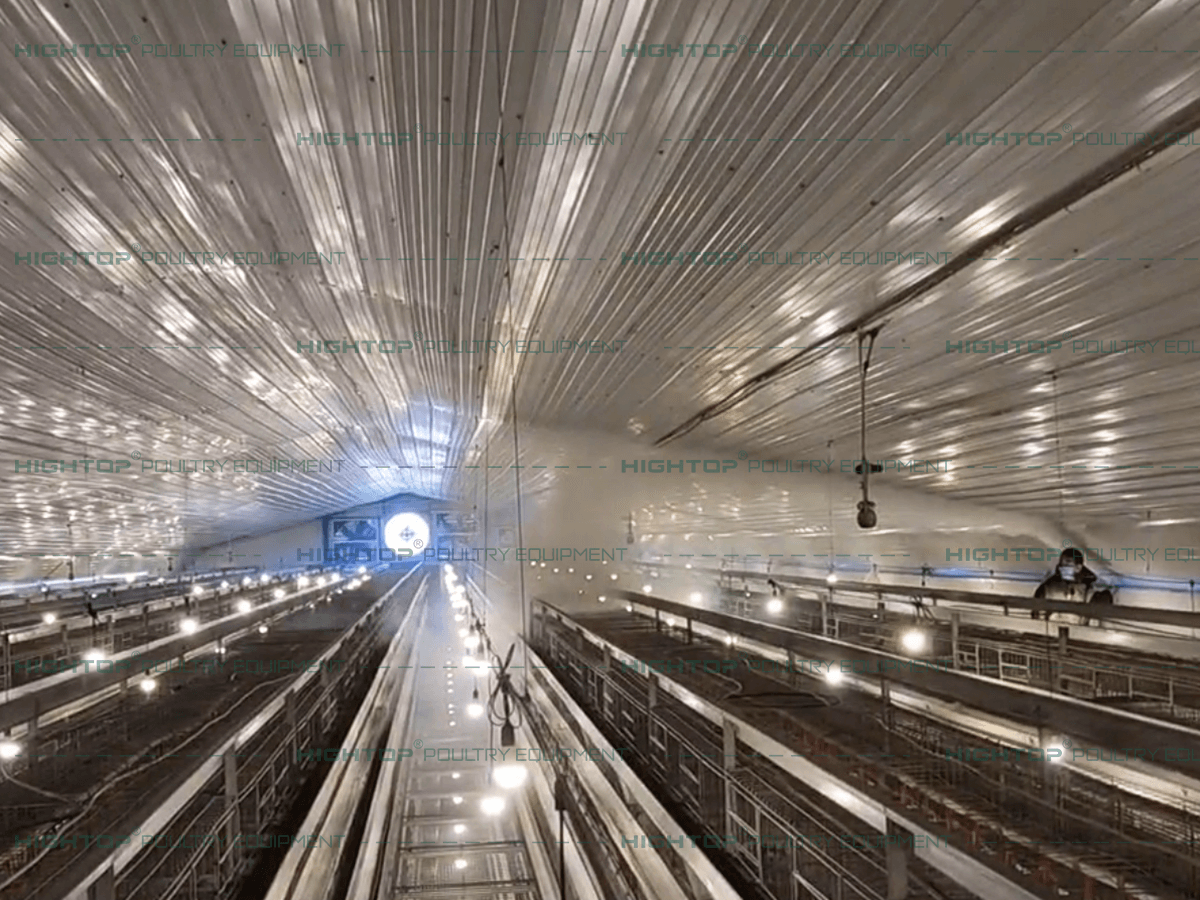
Smoke Test Observation
A smoke test makes airflow paths visible during inspection. Observations can help identify uneven air distribution and support adjustments to inlet settings and air guidance.
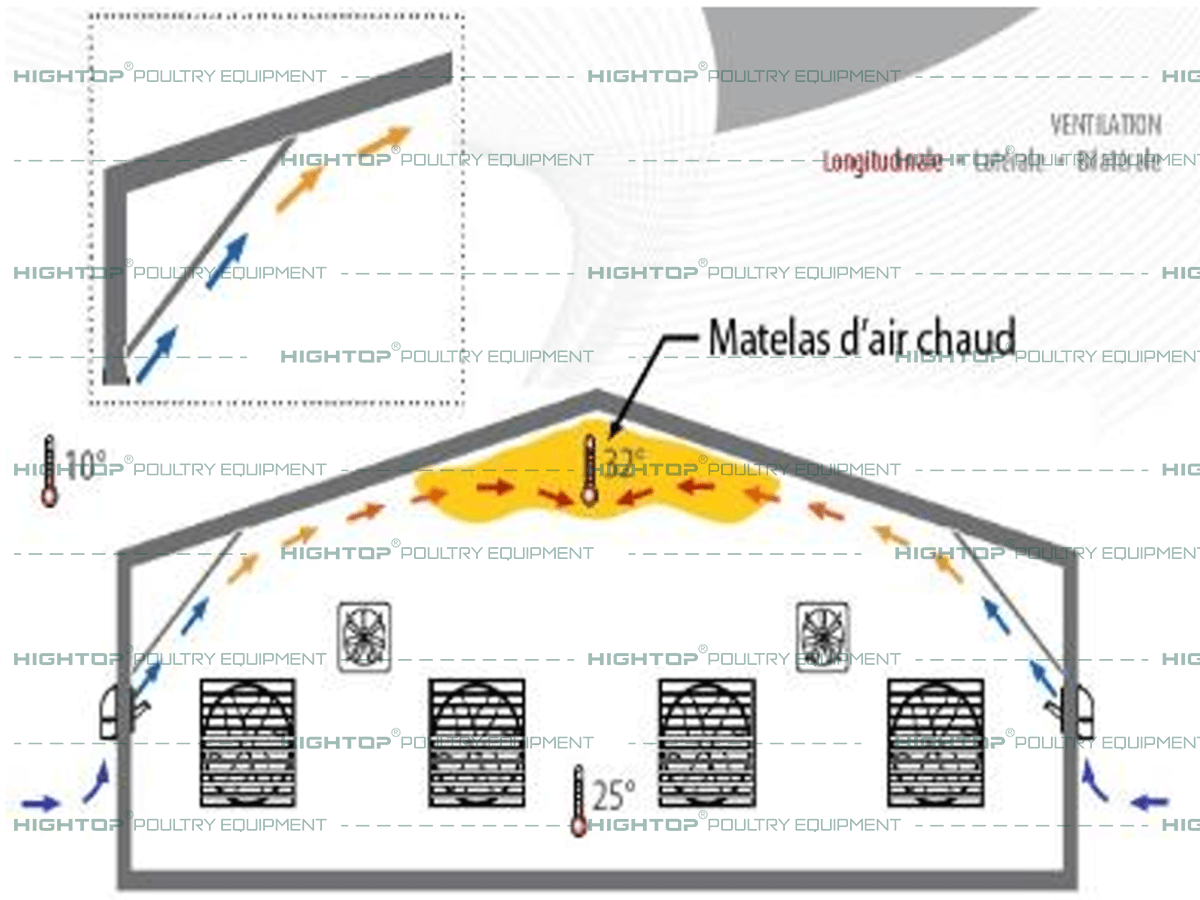
Airflow Design Schematic
The schematic explains the airflow concept alongside the site photographs. Fan selection, inlet area and cooling provisions are finalized for the specific house.
Construction & Completed Houses
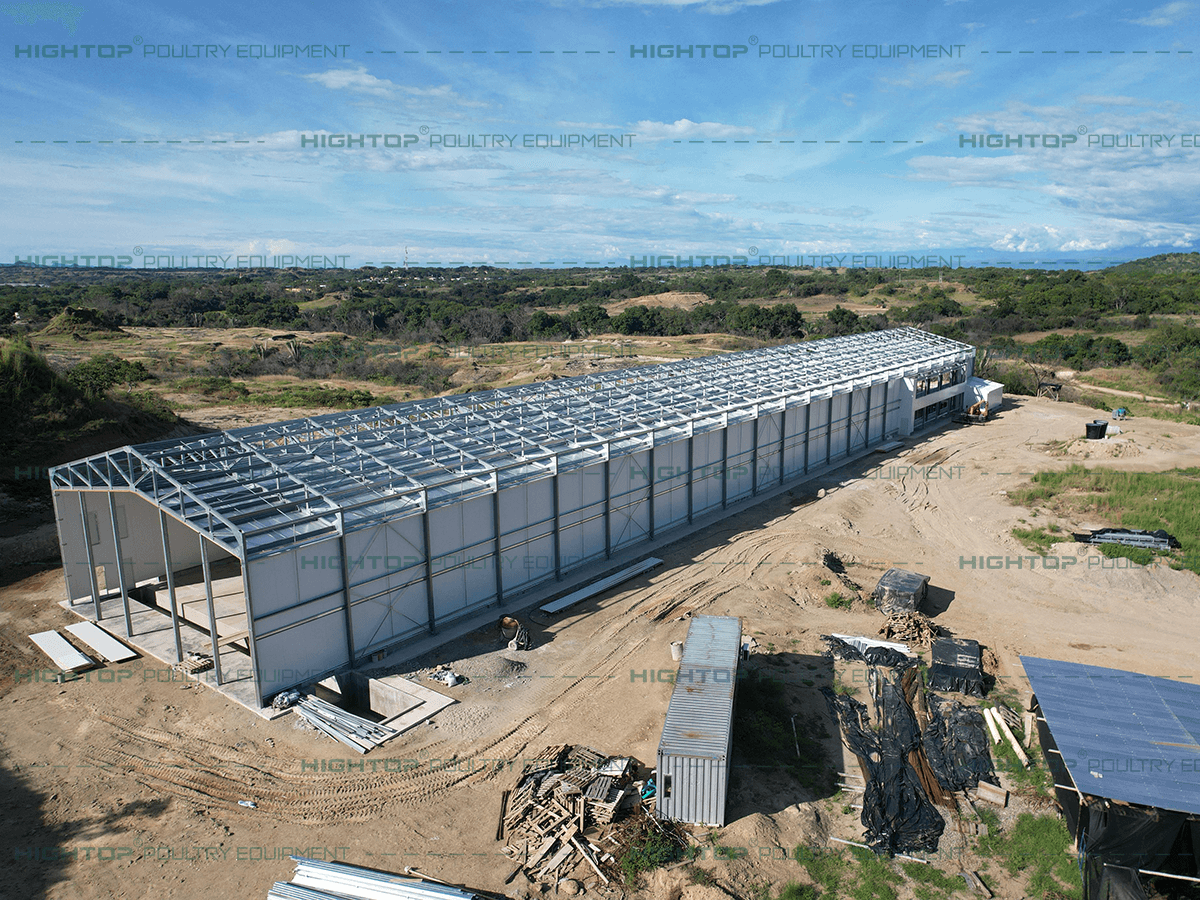
Frame Assembly
Prefabricated members are assembled according to the approved drawings and connection details.
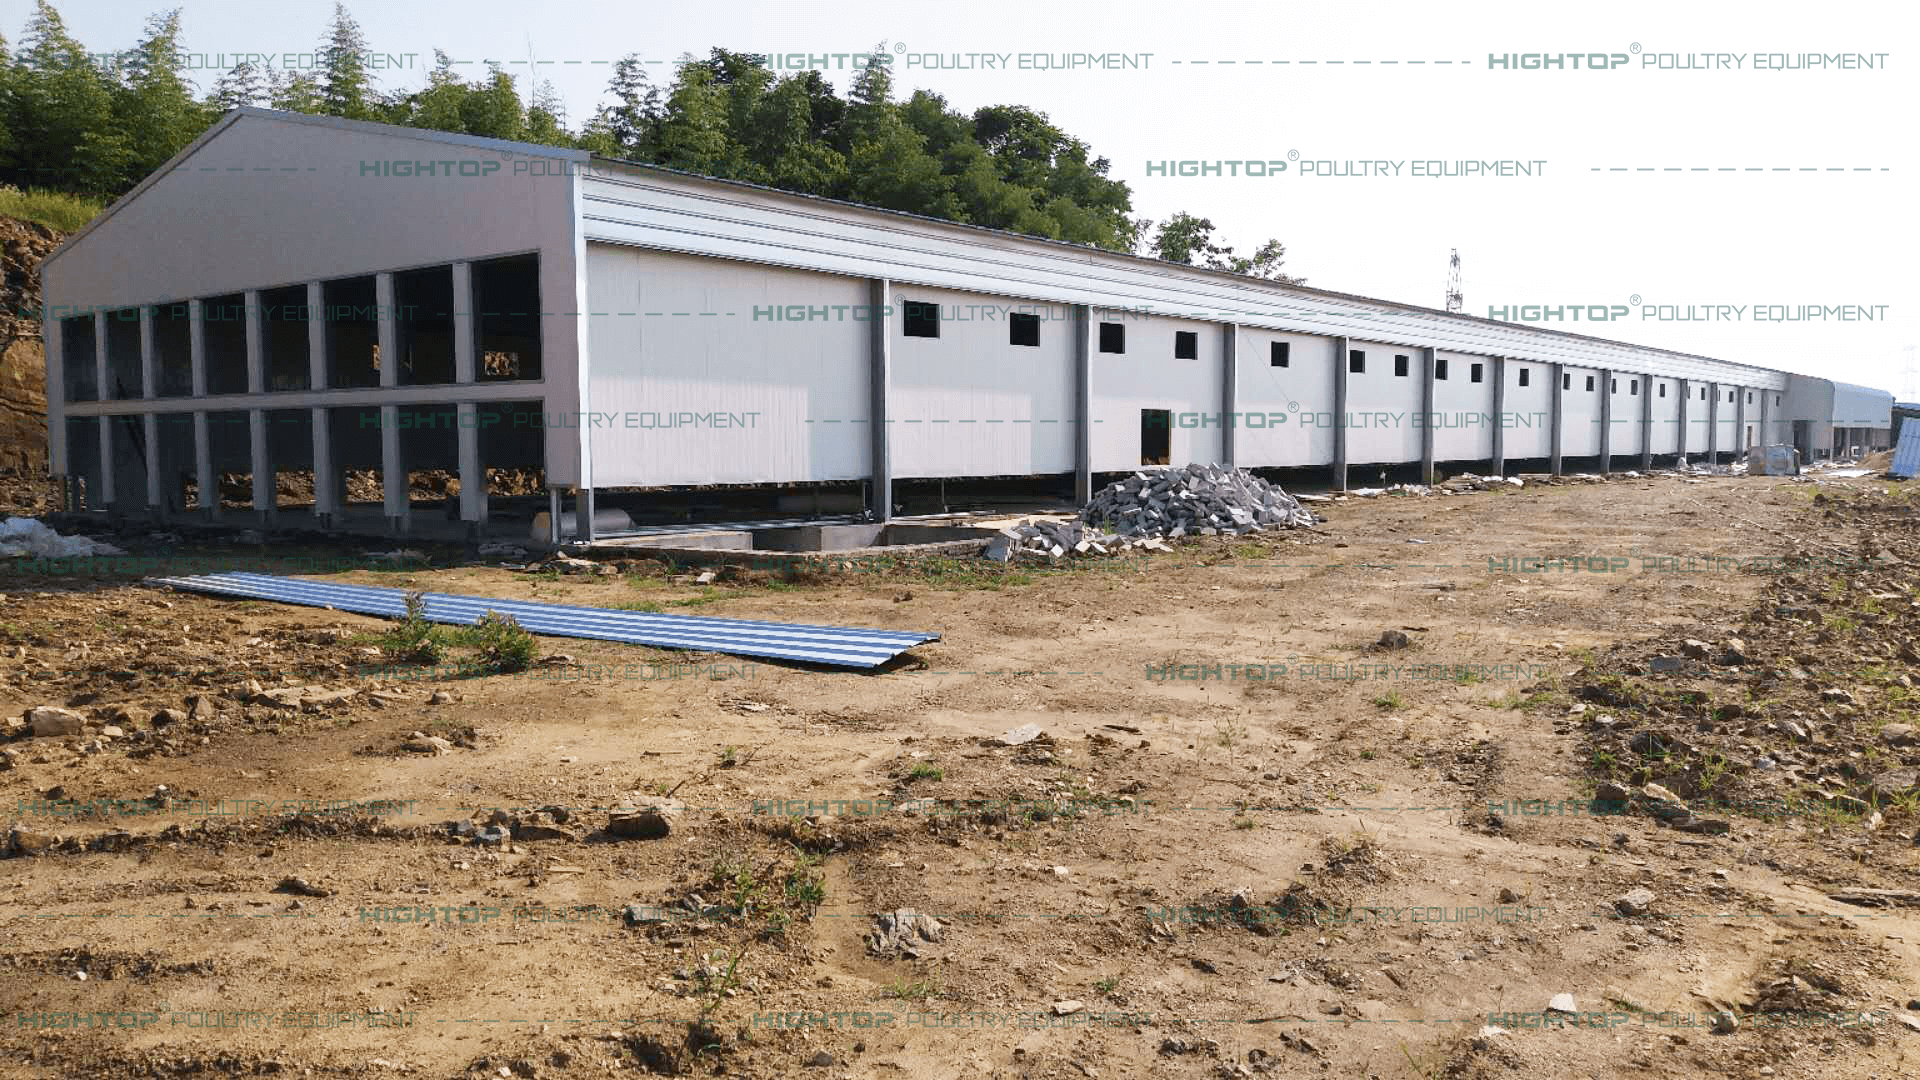
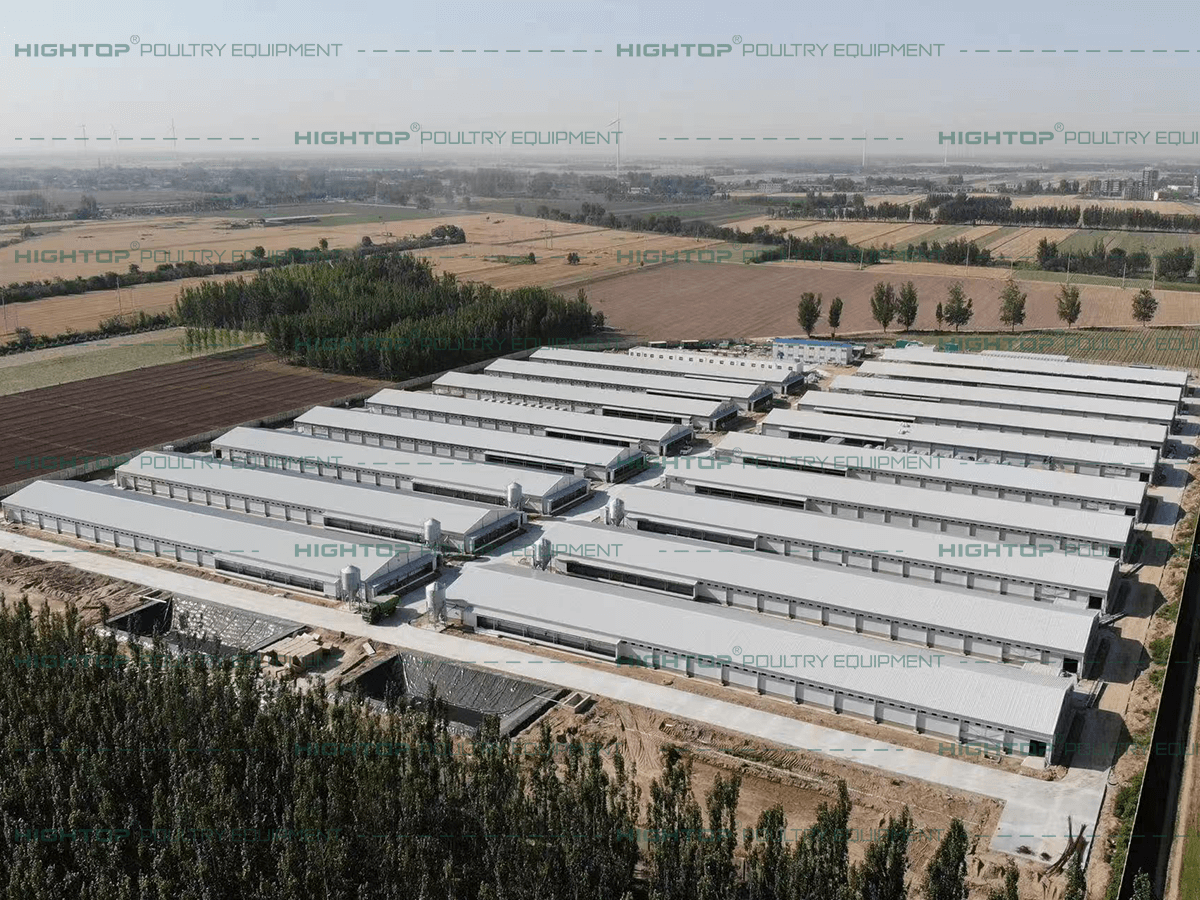
Completed C-Section House
The completed enclosure brings together the structural frame, wall panels, roof and planned openings.
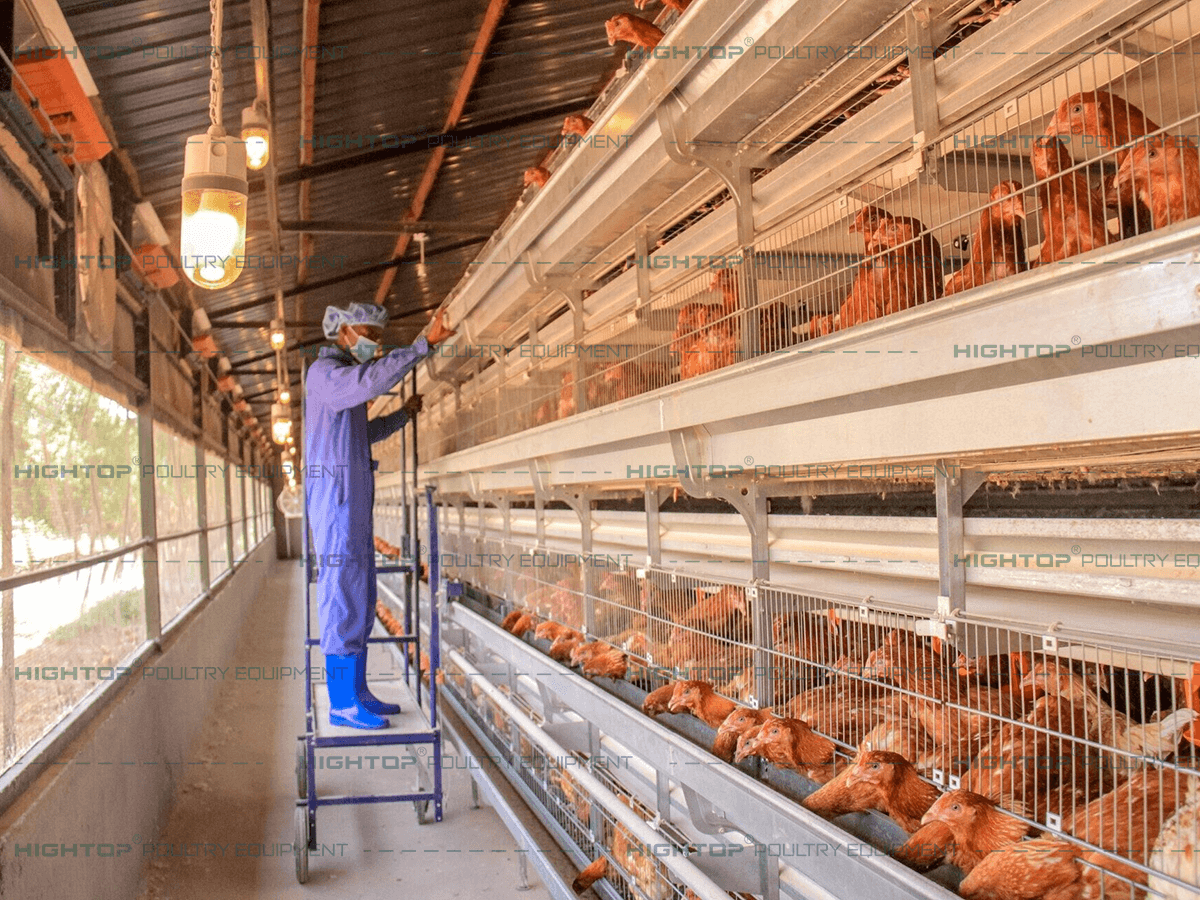
House & Equipment Integration
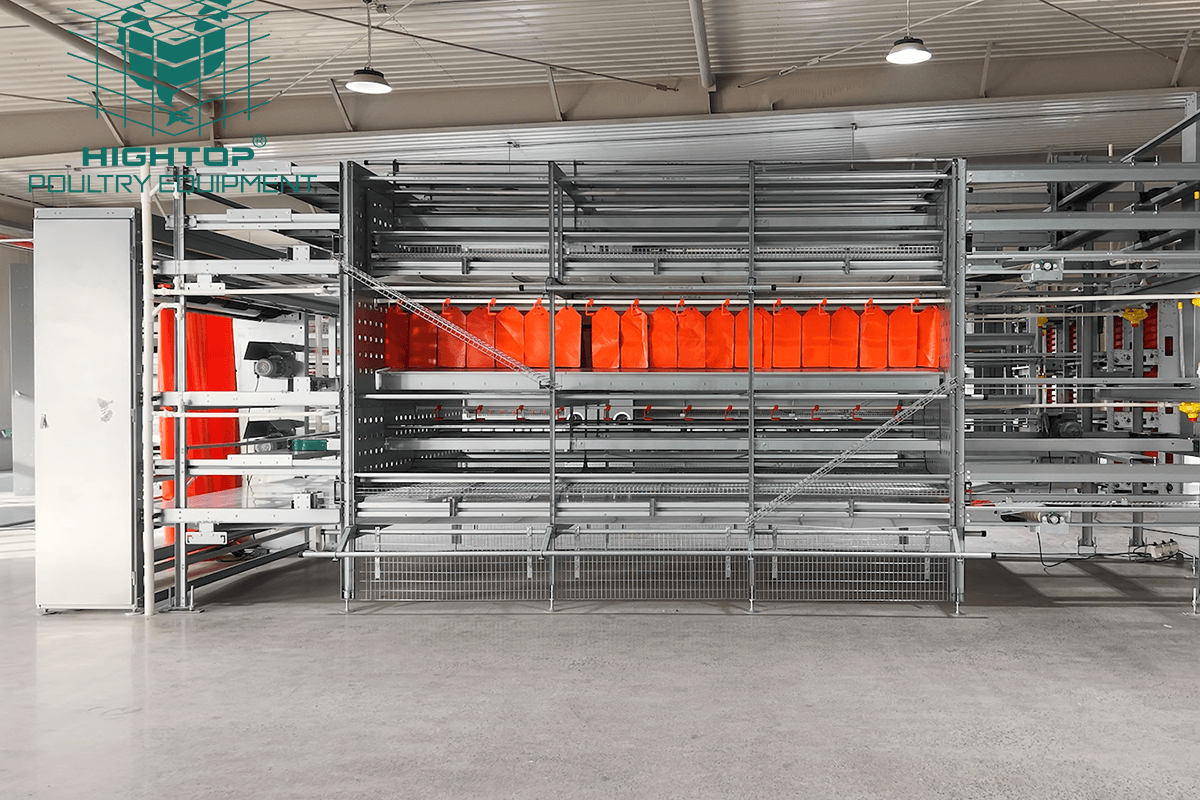
Equipment clearances, access routes and service connections are coordinated before installation.
Send your site information and production plan to discuss the house layout, equipment arrangement and supply scope.
Request A Quote
Tell us your location, house dimensions, target flock size and production system. HIGHTOP can help plan a suitable house and equipment configuration.